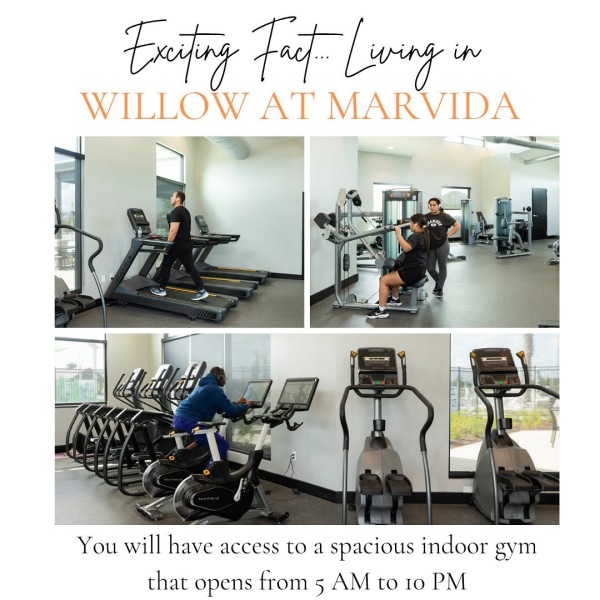

REDUCED RATES ON 13 MONTH LEASES!

Rate applied at Lease Execution. Call for details.  Restrictions apply.  
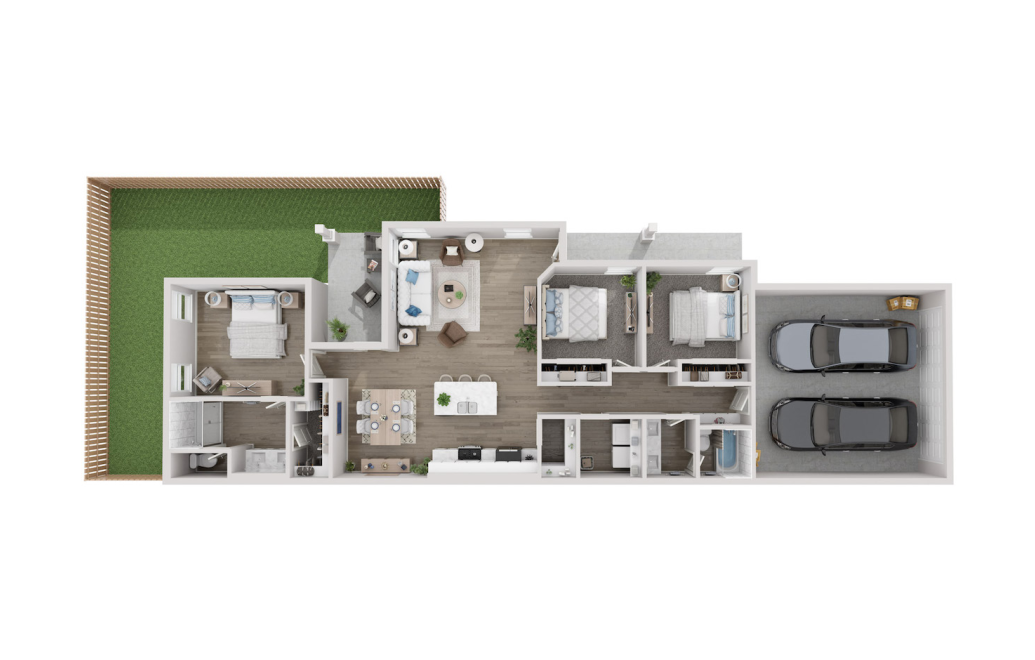
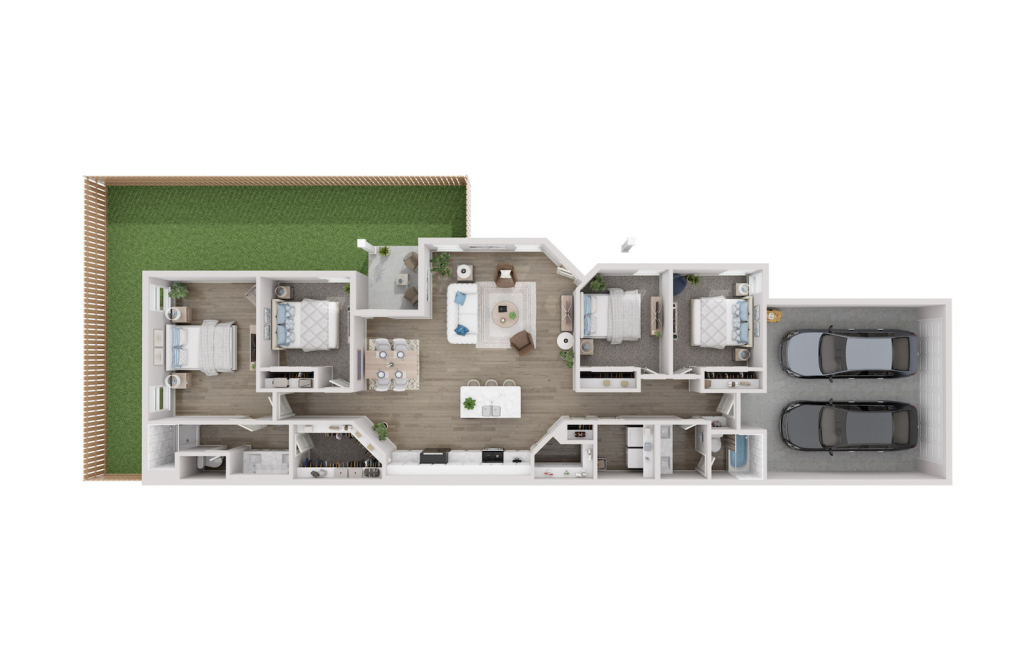

Ash - 3 bedroom floorplan layout with 2 bathrooms and 1382 square feet

$2,199

View Floorplan

Ash

3 bed2 bathVilla1382 sq. ft.

Check Availability

Linden - 4 bedroom floorplan layout with 2 bathrooms and 1620 square feet

$2,307

View Floorplan

Linden

4 bed2 bathVilla1620 sq. ft.

Check Availability
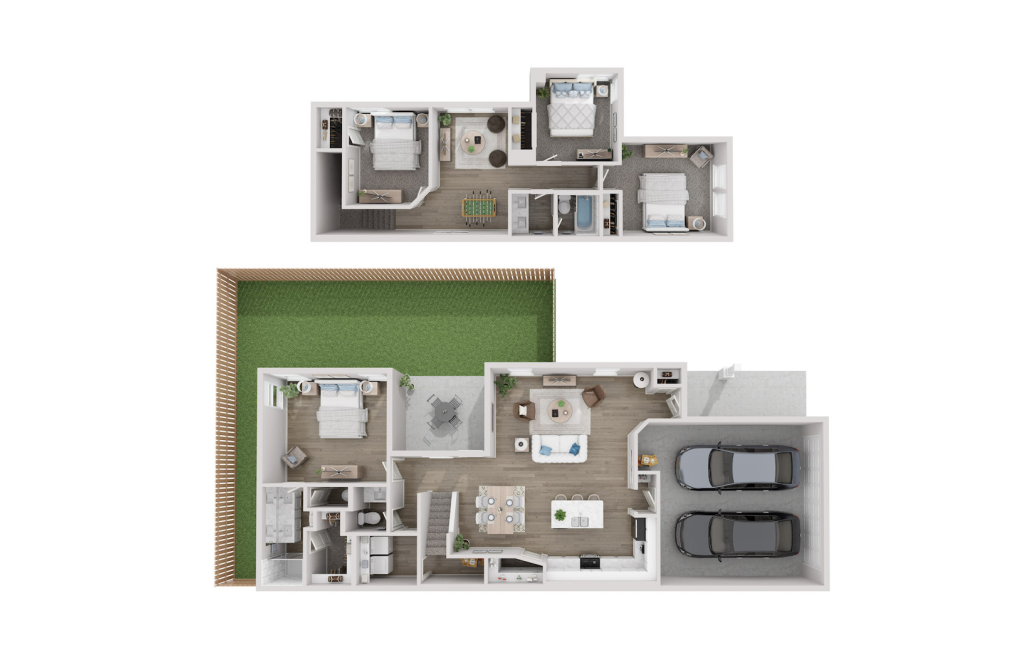
Elm - 4 bedroom floorplan layout with 2 bathrooms and 1643 square feet

$2,259

View Floorplan

Elm

4 bed2 bathVilla1643 sq. ft.

Check Availability
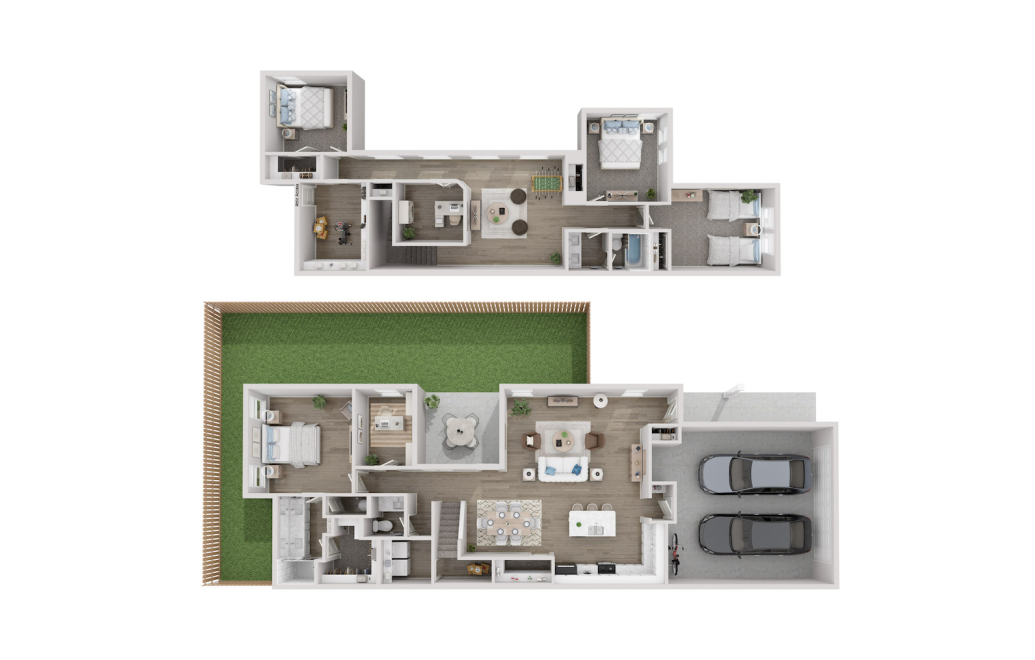
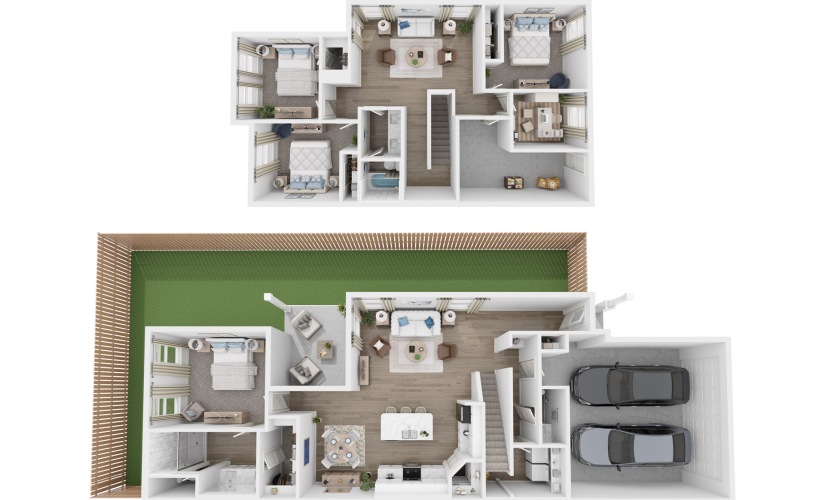
Juniper - 4 bedroom floorplan layout with 2.5 bathrooms and 1904 square feet

$2,388

View Floorplan

Juniper

4 bed2.5 bathVilla1904 sq. ft.
Check Availability
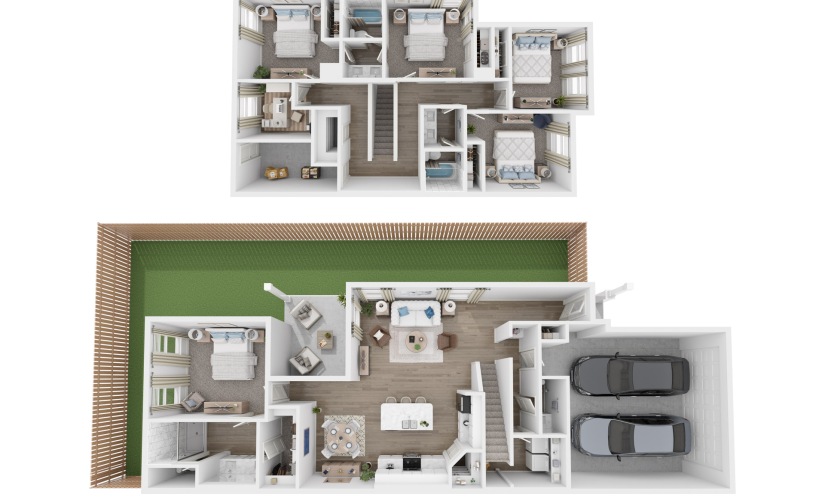
Hickory - 4 bedroom floorplan layout with 2.5 bathrooms and 2110 square feet

$2,477

View Floorplan

Hickory

4 bed2.5 bathVilla2110 sq. ft.
Check Availability
Sage - 5 bedroom floorplan layout with 3.5 bathrooms and 2176 square feet

$2,676

View Floorplan

Sage

5 bed3.5 bathVilla2176 sq. ft.

Check Availability
Maple - 4 bedroom floorplan layout with 2.5 bathrooms and 2480 square feet

$3,199

View Floorplan

Maple

4 bed2.5 bathVilla2480 sq. ft.

Check Availability
Hazel - 4 bedroom floorplan layout with 2.5 bathrooms and 2402 square feet

$3,099

View Floorplan

Hazel

4 bed2.5 bathVilla2402 sq. ft.

Check Availability
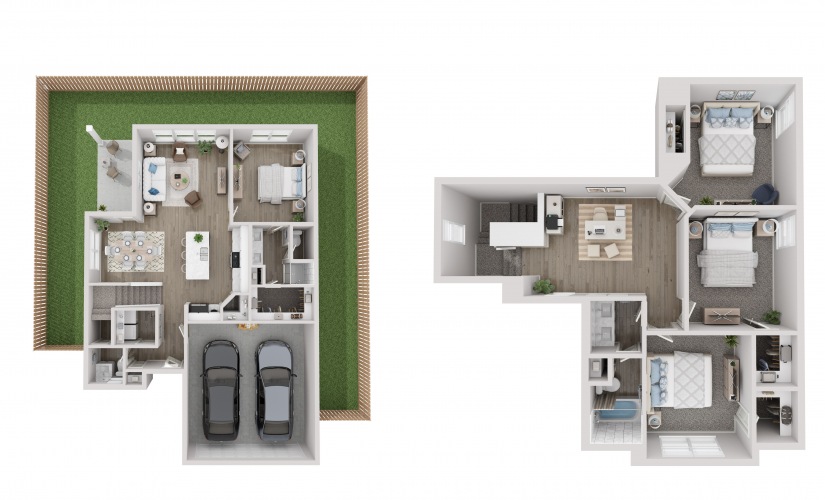
Beech - 4 bedroom floorplan layout with 2 bathrooms and 1596 square feet

$2,596

View Floorplan

Beech

4 bed2 bathSingle Family1596 sq. ft.
Check Availability
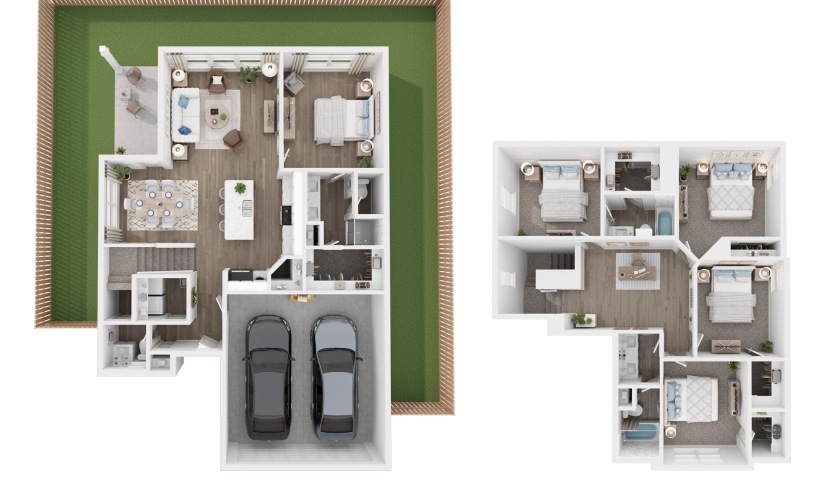
Cypress - 4 bedroom floorplan layout with 2.5 bathrooms and 1804 square feet

$2,565

View Floorplan

Cypress

4 bed2.5 bathSingle Family1804 sq. ft.
Check Availability
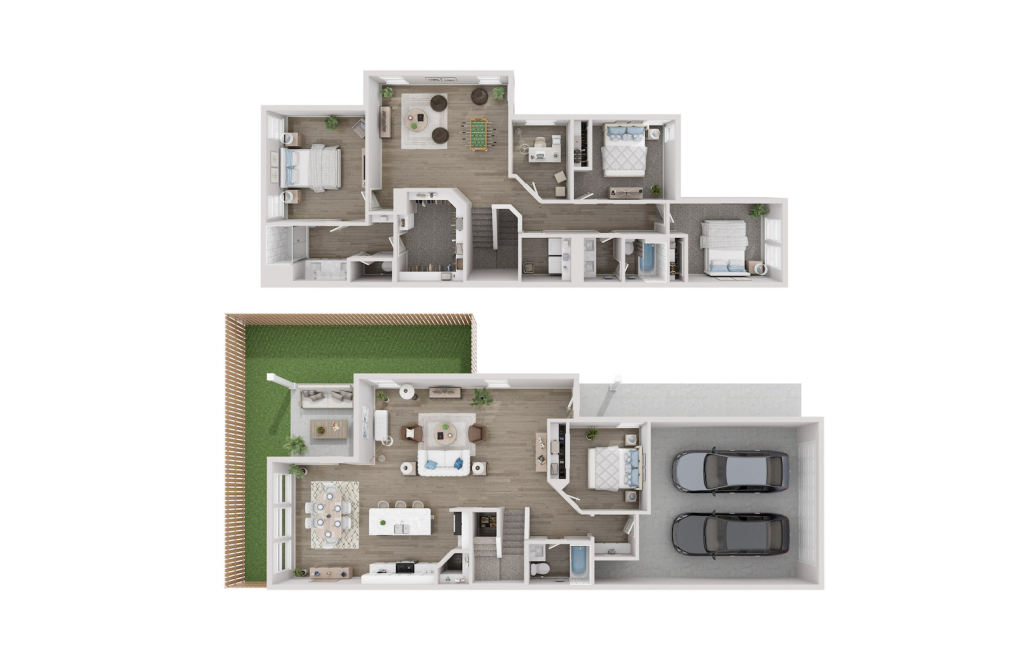

Adair - 5 bedroom floorplan layout with 3.5 bathrooms and 2099 square feet

$2,861

View Floorplan

Adair

5 bed3.5 bathSingle Family2099 sq. ft.
Check Availability

Laurel - 4 bedroom floorplan layout with 2 bathrooms and 2157 square feet

$2,768

View Floorplan

Laurel

4 bed2 bathSingle Family2157 sq. ft.
Check Availability
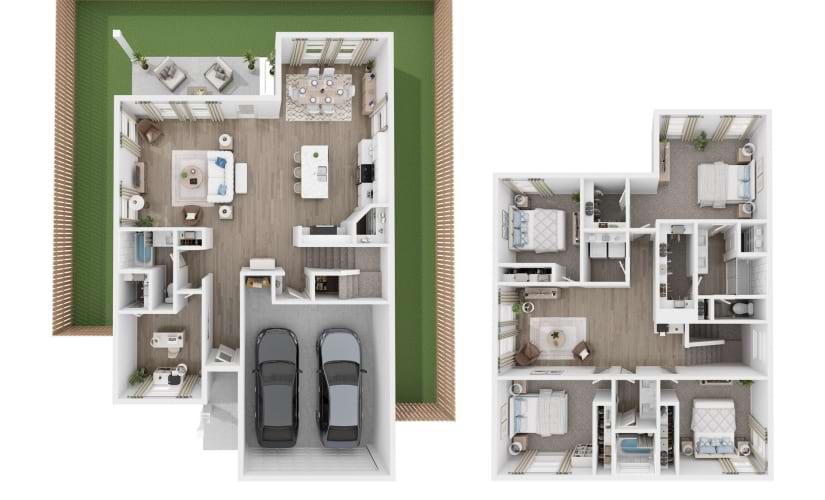
Post Oak - 4 bedroom floorplan layout with 3 bathrooms and 2157 square feet

No Availability

View Floorplan

Post Oak

4 bed3 bathSingle Family2157 sq. ft.
Check Availability
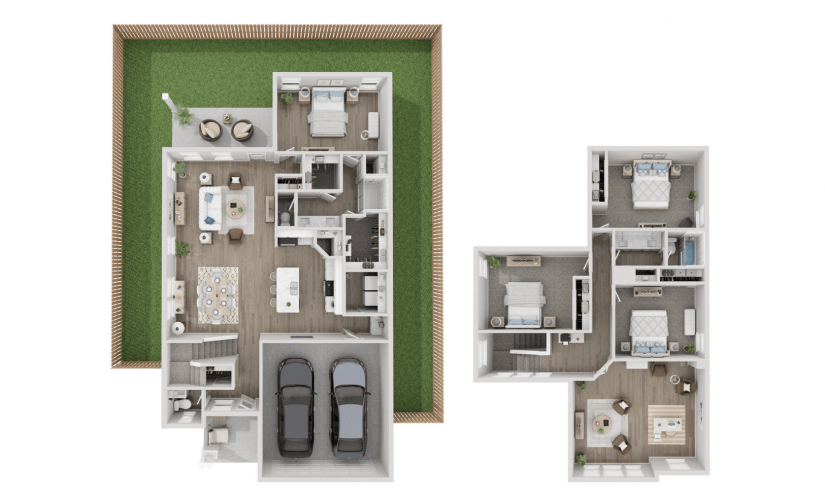
Willow - 5 bedroom floorplan layout with 3 bathrooms and 2461 square feet

No Availability

View Floorplan

Willow

5 bed3 bathSingle Family2461 sq. ft.
Check Availability
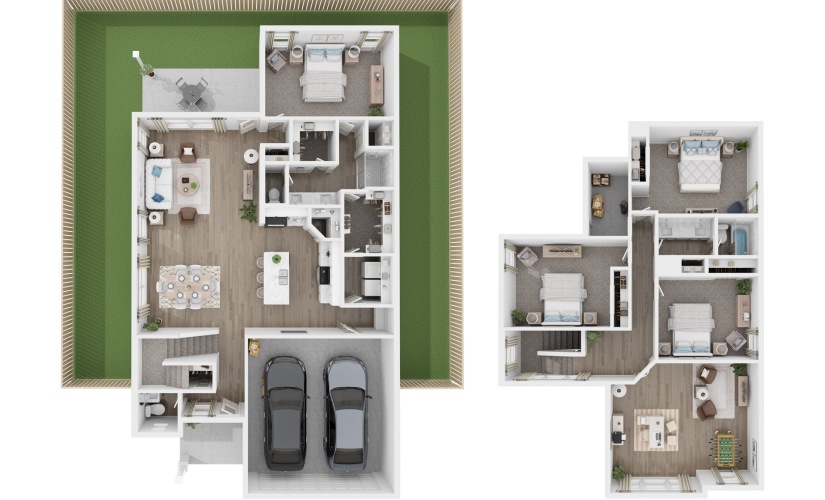
Magnolia - 4 bedroom floorplan layout with 2.5 bathrooms and 2489 square feet

No Availability

View Floorplan

Magnolia

4 bed2.5 bathSingle Family2489 sq. ft.
Check Availability
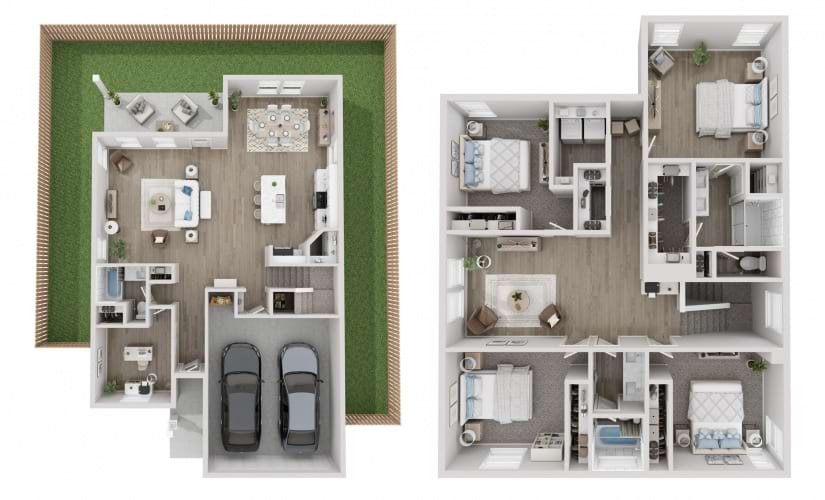
Redbud - 4 bedroom floorplan layout with 2.5 bathrooms and 2489 square feet

$3,045

View Floorplan

Redbud

4 bed2.5 bathSingle Family2489 sq. ft.
Check Availability
Holly - 5 bedroom floorplan layout with 3 bathrooms and 2461 square feet

No Availability

View Floorplan

Holly

5 bed3 bathSingle Family2461 sq. ft.
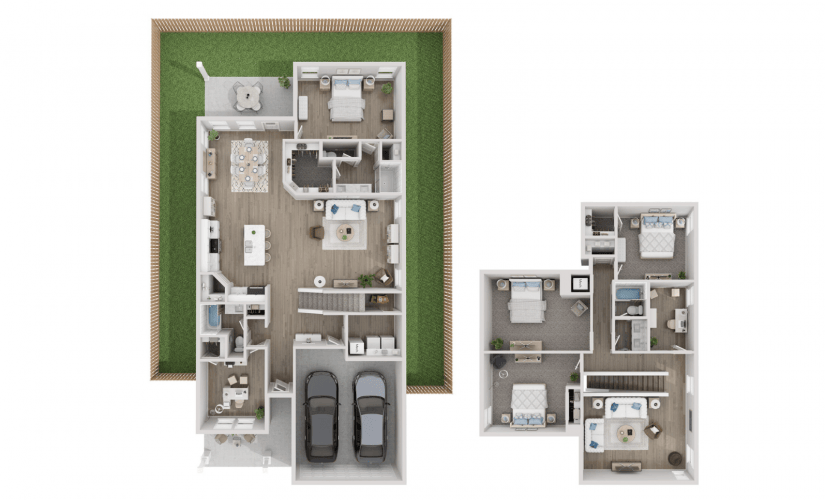
Check Availability
Lennox - 5 bedroom floorplan layout with 3 bathrooms and 2829 square feet

No Availability

View Floorplan

Lennox

5 bed3 bathSingle Family2829 sq. ft.

Check Availability

Floorplans are artist’s rendering. All dimensions are approximate. Actual product and specifications may vary in dimension or detail. Not all features are available in every rental home. Prices and availability are subject to change. Please see a representative for details.